
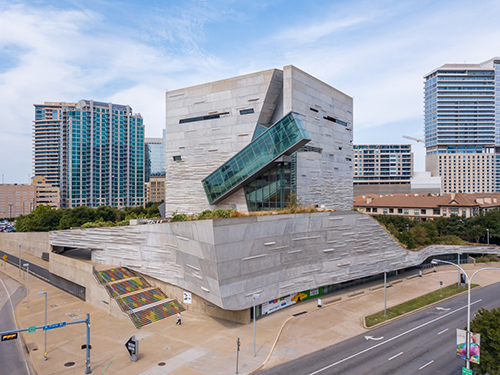
Perot Museum of Nature & Science
Dallas’ Perot Museum of Nature and Science sets a high bar for a new generation of museums. This uniquely designed 180,000-square-foot steel cube floats over a landscaped base in the center of Dallas. KPost Company worked hand-in-hand with the owner, architects, and subcontractors to resolve the ever-changing details of this complex museum. Originally contracted to complete the roofing and roof-related sheet metal on the building’s upper penthouses, built-up air handler unit, office terrace, main roof and third-level roof, during construction KPost Company’s scope was expanded to include the entry plaza and rear entrance.
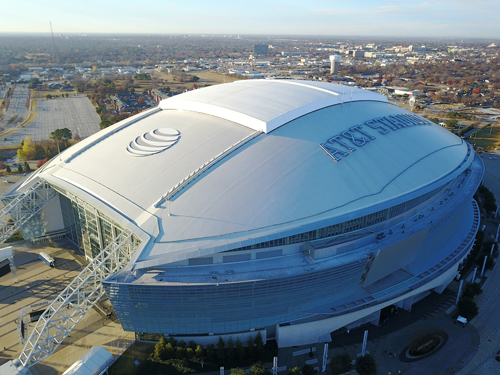
AT&T Stadium
As the largest and most extravagant football and multi-purpose stadium in the United States, AT&T Stadium in Arlington, Texas has a capacity of more than 100,000 for events such as the Super Bowl, the NBA All Star Game, and the NCAA Final Four. KPost Company will always be proud to have been selected to install the fixed membrane roof system over AT&T Stadium. The steep slope of the roof presented potentially hazardous working conditions. KPost Company’s unwavering commitment to SAFETY best practices ensured a successful installation without a single worker lost to injury due to a fall.
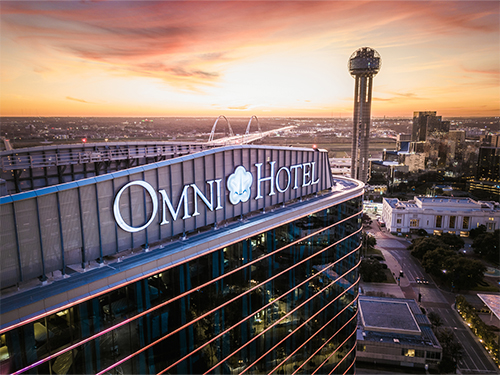
Omni Dallas Hotel
The opening of the landmark Omni Dallas Convention Center Hotel was one of the city’s most-anticipated highlights of 2012. KPost Company’s participation in the project went beyond just 20+ unique roof assemblies to also include specialty installations of the outdoor patio and pool deck surfaces. The finished project earned several industry awards and recognitions for KPost Company including a Gold Circle Award from the National Roofing Contractors Association (NRCA).
Hunt Headquarters
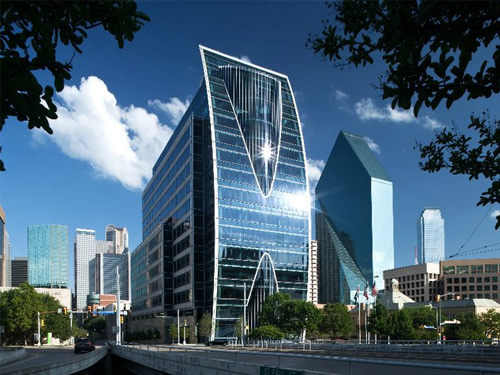
Already considered an architectural icon at the edge of the Arts District in downtown Dallas, the Hunt Oil Company headquarters embodies all to be expected in a best-in-class corporate office facility. Besides the roof system installation, KPost Company was also responsible for sealing and coating the exterior water feature that prominently wraps around the base of the building. The expertise of KPost Company’s waterproofing group is evident in a building amenity that is visible to all and enjoyed daily by many!
National Medal of Honor Museum
The National Medal of Honor Museum in Arlington is a project where the building envelope has to perform for decades—there’s no room for leaks or shortcuts. Designed by Rafael Viñoly Architects, the structure’s geometry and exposed elements demanded careful coordination from the earliest phases. Working with SOPREMA’s integrated system, KPost Company installed the roofing and waterproofing assembly using multi-ply membranes, moisture-cured adhesives, conductive primers, and PMMA liquid-applied technology at critical transitions, helping protect the collections and immersive exhibits inside while keeping the architecture true to the design intent.

